

Bath-to-shower conversion in Exminster
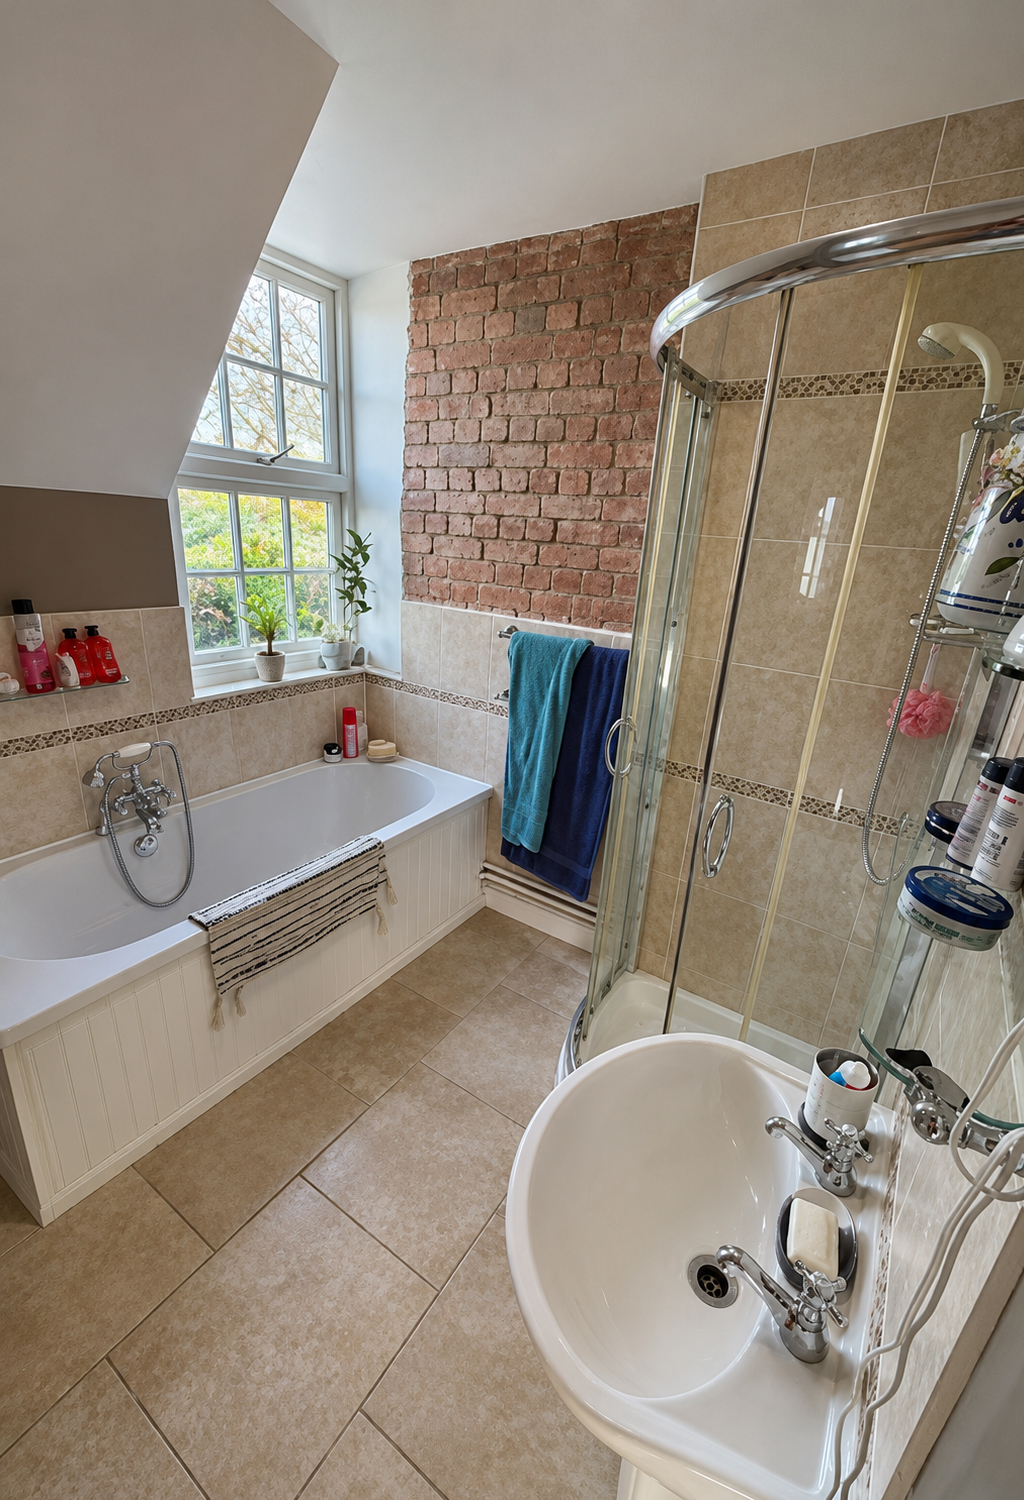
This Exminster bathroom has been completely reworked to create a much more practical showering space, replacing the original bath and separate shower enclosure with a generous walk-in shower.
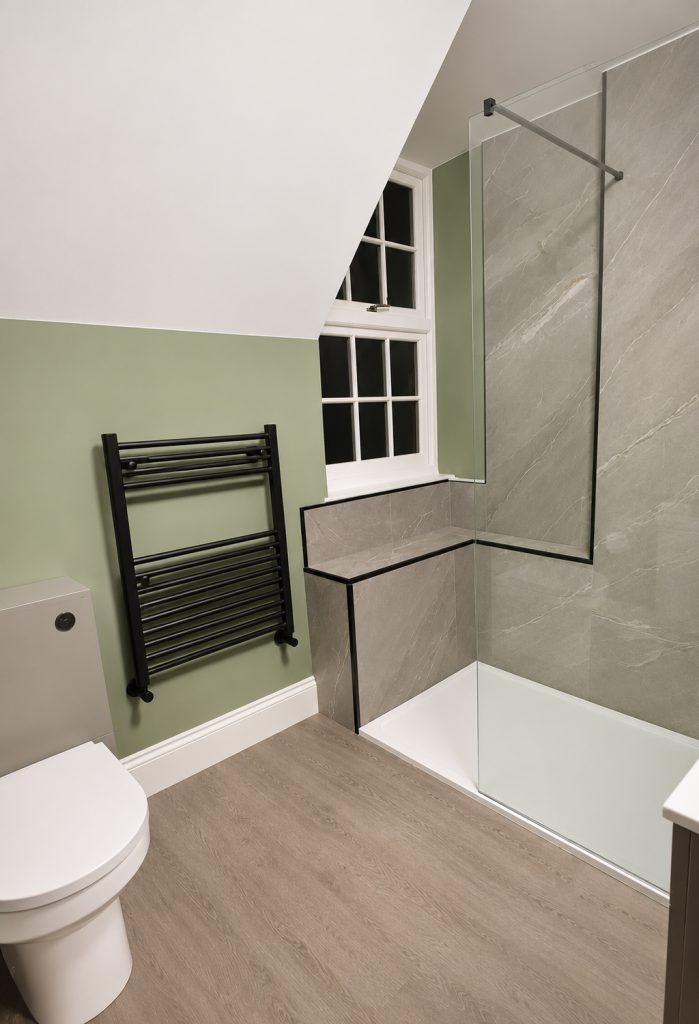
The new design feels calmer and more contemporary, with large marble-effect wall finishes around the shower, a recessed storage niche and a built-in ledge beneath the window. Soft green painted walls add warmth, while the darker vanity furniture and black towel radiator give the room a smart, modern contrast.
The new floating vanity unit, countertop basin and recessed shower niche bring both style and practicality, while the spacious walk-in shower makes the room feel more open and easier to use day to day.
The transformation
Before:
The original bathroom included both a bath and a separate shower enclosure, which took up a significant amount of the available space. Traditional tiling and individual fittings made the room feel busier and more enclosed.
What changed:
The bath and existing shower enclosure were removed and the layout reorganised around one larger walk-in shower area. A clear glass screen keeps the shower feeling open, while the recessed niche and built-in ledge introduce useful storage without adding clutter. The basin has also been upgraded to a fitted vanity unit for additional storage.
The finished result:
A much more spacious and considered bathroom, with a generous showering area and a cleaner overall layout. The combination of marble-effect finishes, soft green walls and darker details gives the room a contemporary feel while keeping it practical for everyday use.
Project Reference: 1946